Ground-up construction refers to building a structure entirely from scratch, starting with raw or cleared land rather than renovating or adding onto an existing building. It’s the right approach when there’s no usable existing structure to work with, when a property’s needs have outgrown what renovation can practically achieve, or when a business or homeowner wants full control over layout, systems, and design from day one.
Understanding how ground-up construction differs from remodeling or tenant improvement helps property owners choose the right project type before committing time and budget to the wrong approach. This guide covers what the process actually involves, how it compares to other project types, and when it’s genuinely the right call.
What Ground-Up Construction Actually Involves
Starting With Land, Not a Building
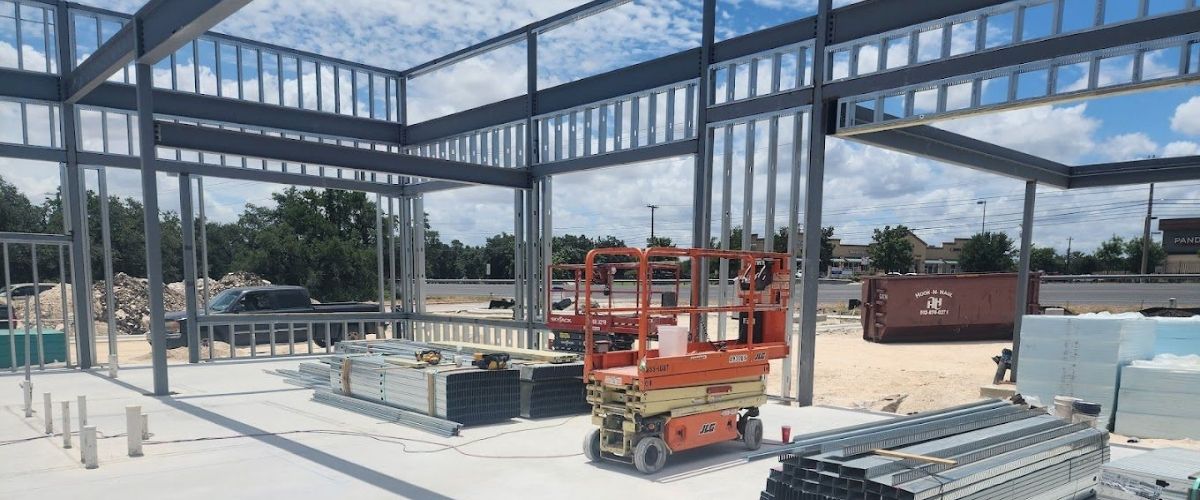
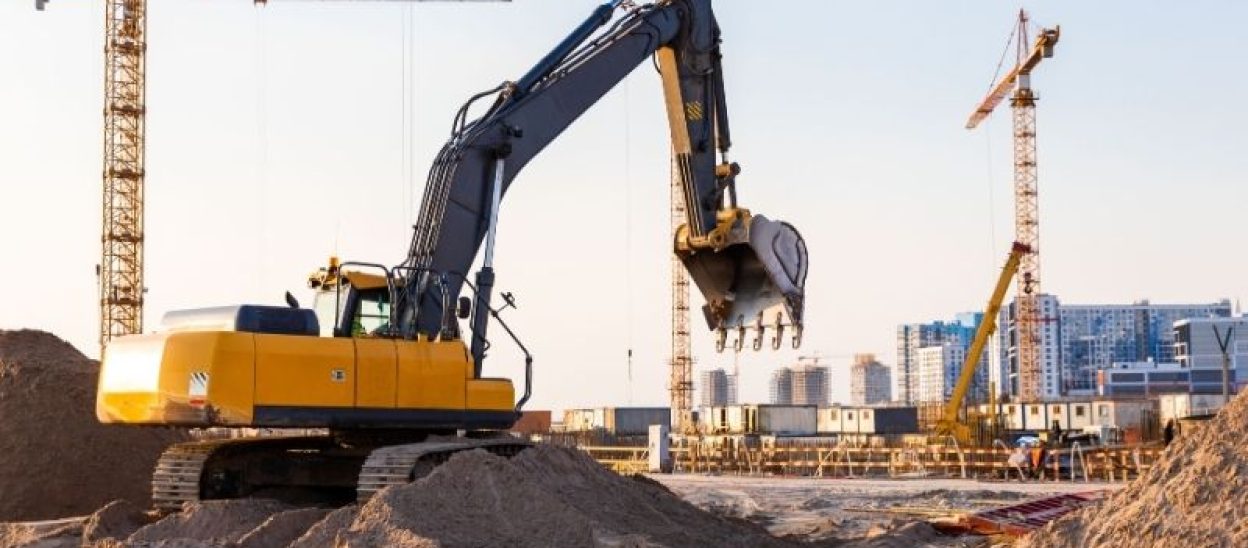
Unlike remodeling or a tenant improvement project, ground-up construction begins with site work, grading, and foundation before any structural framing begins. This means the project timeline includes stages that renovation projects simply skip entirely.
Full Control Over Design and Systems
Because there’s no existing structure to work around, ground-up projects allow for complete control over layout, electrical and plumbing systems, structural design, and material choices from the very first decision, rather than adapting a design around existing constraints.
A Longer, More Involved Timeline
Ground-up construction typically involves a longer overall timeline than renovation, since it includes site preparation, foundation work, framing, and every subsequent phase of construction in sequence, rather than starting from a partially complete structure.
Ground-Up Construction vs. Other Project Types
Ground-Up vs. Remodeling
Remodeling works within an existing structure’s footprint and systems, updating or reconfiguring what’s already there. Ground-up construction has no such constraints, which offers more design freedom but also requires more time, permitting, and coordination from the very beginning.
Ground-Up vs. Tenant Improvement
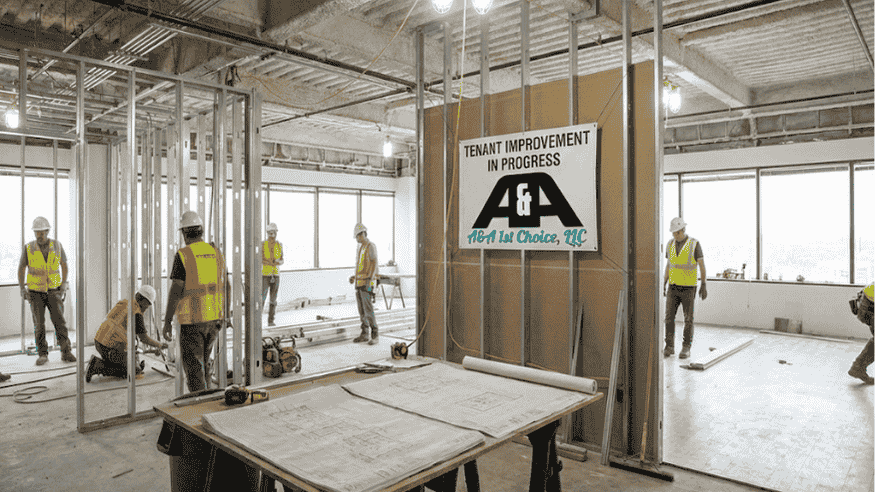
Tenant improvement projects customize an existing commercial space for a specific business’s needs, often within a shell that’s already been built. Ground-up construction is what creates that shell in the first place, making it a fundamentally earlier stage of the overall property development process.
Ground-Up vs. Additions
An addition extends an existing structure, tying into current systems and foundations. Ground-up construction stands entirely independent, which can actually simplify certain aspects of design since there’s no need to match or integrate with an older structure’s existing systems and layout.
When Ground-Up Construction Makes Sense
Building on Vacant or Cleared Land
If you own land without an existing structure, ground-up construction is the only path forward, whether that’s a new commercial building, a residential property, or a multi-use development.
When Renovation No Longer Meets Your Needs
Sometimes a property’s structural limitations, outdated systems, or layout constraints make renovation impractical or not cost-effective compared to building new. In these cases, demolishing and starting fresh can actually be the more efficient long-term choice.
When Full Customization Matters
Businesses or homeowners with very specific layout, capacity, or design requirements often find ground-up construction better suited to their goals than trying to retrofit those requirements into an existing structure.
When Long-Term Investment Justifies the Timeline
Ground-up projects require more time and planning upfront, but for property owners planning to hold and use the property for many years, this investment often pays off through a building precisely suited to their needs rather than one shaped by prior use.
The Ground-Up Construction Process
Site Assessment and Planning
Before construction begins, a thorough site assessment evaluates soil conditions, drainage, utility access, and any zoning or regulatory considerations specific to the property and its intended use.
Permitting and Approvals
Ground-up projects typically require more extensive permitting than renovation work, since the entire structure, from foundation to final systems, needs to meet current building codes and local requirements.
Foundation and Site Work
This early phase includes grading, foundation work, and any necessary utility connections, setting the physical groundwork for everything that follows.
Framing and Structural Work
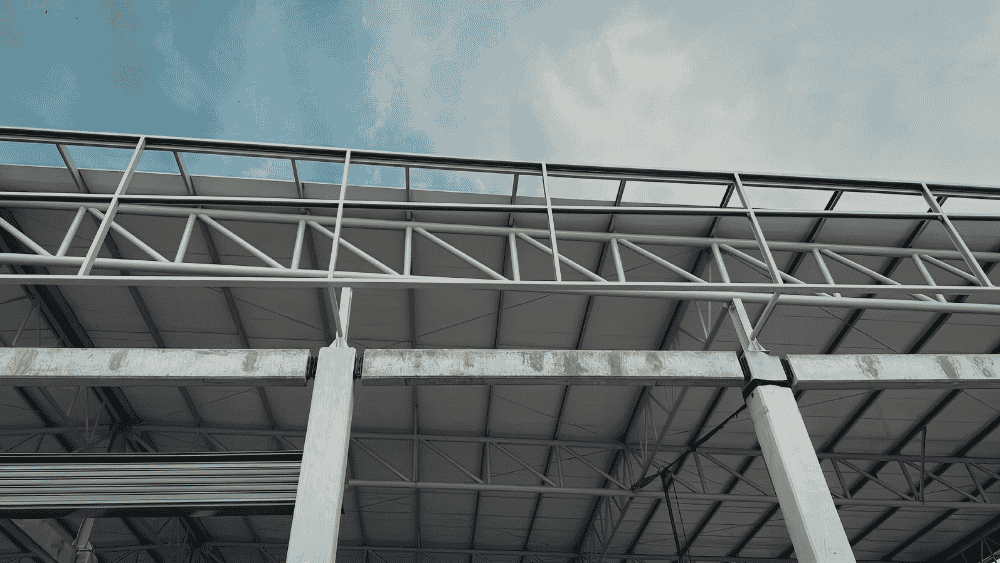
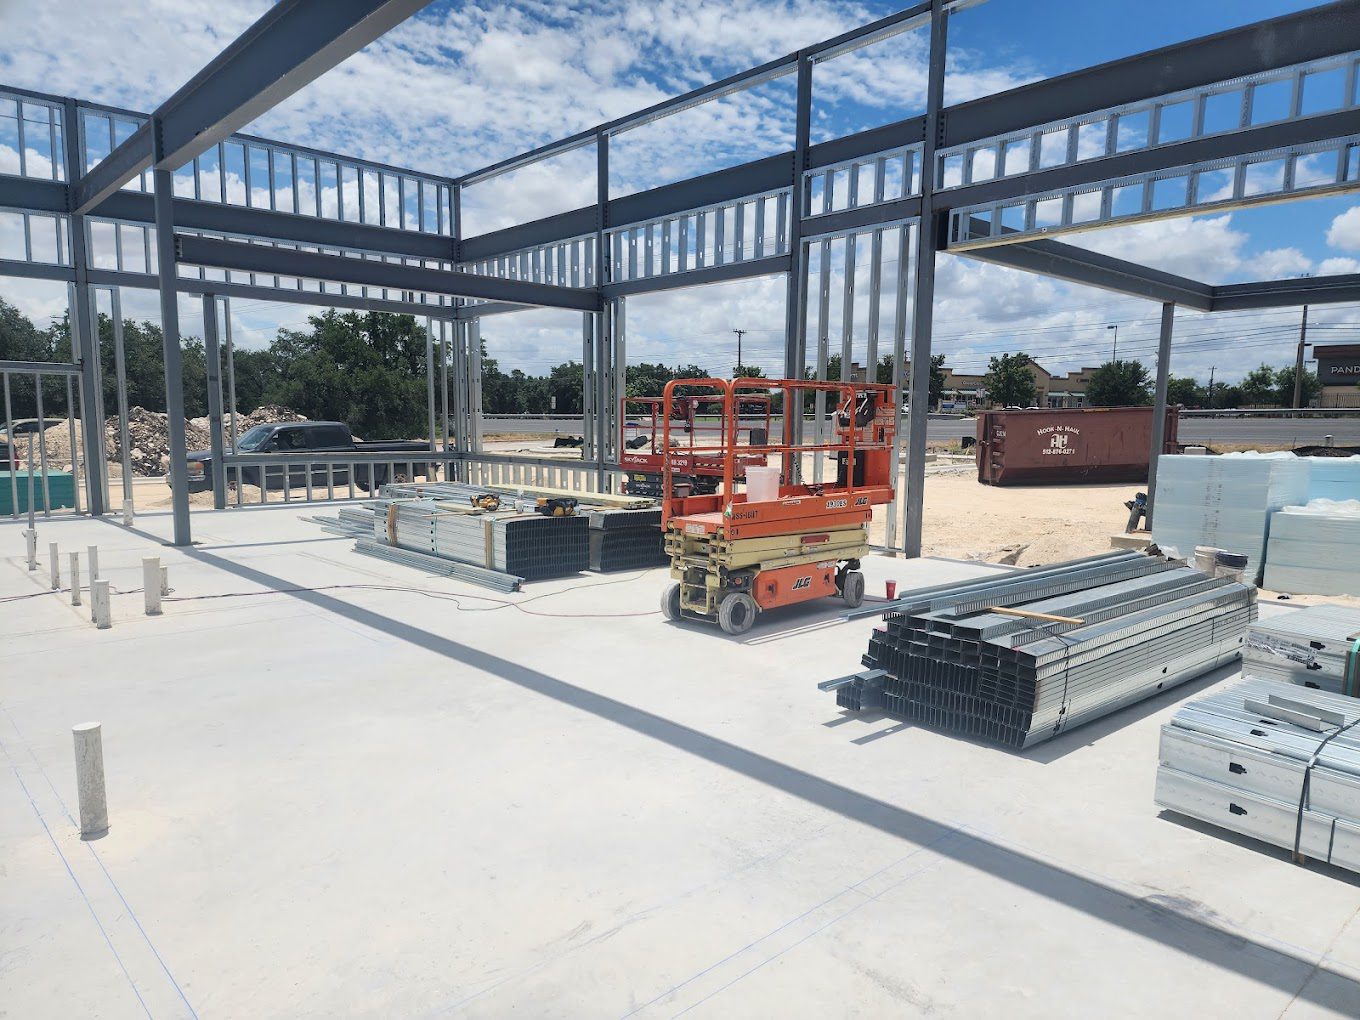
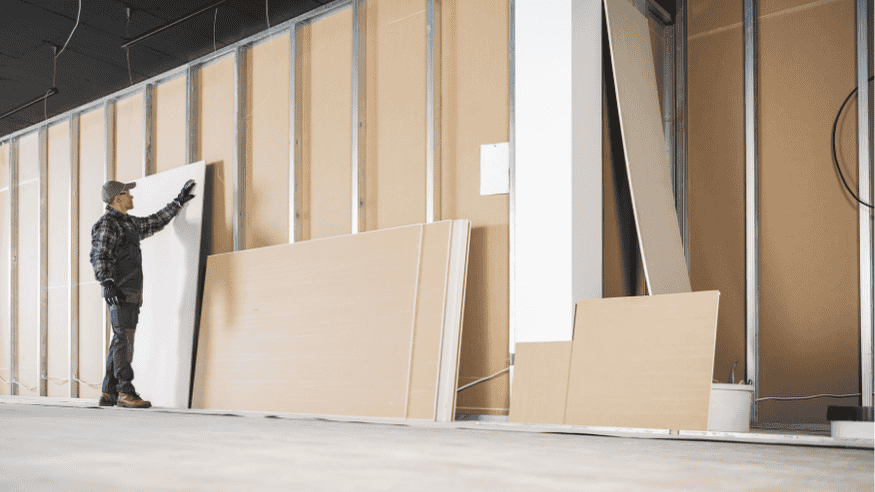
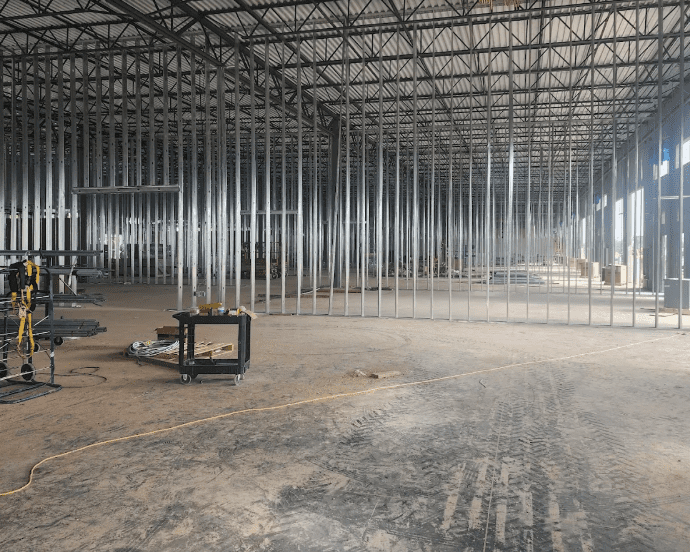
Once the foundation is complete, structural framing establishes the building’s overall shape and layout, followed by roofing, exterior walls, and the progressive buildout of interior systems.
Systems Installation and Finishing
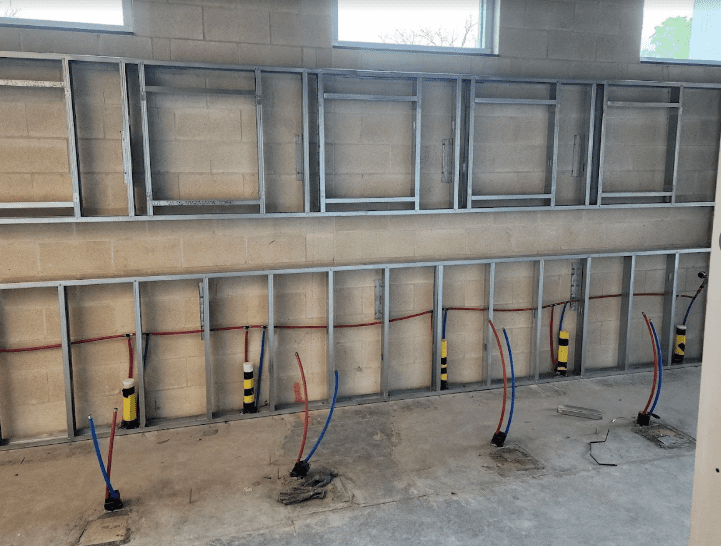
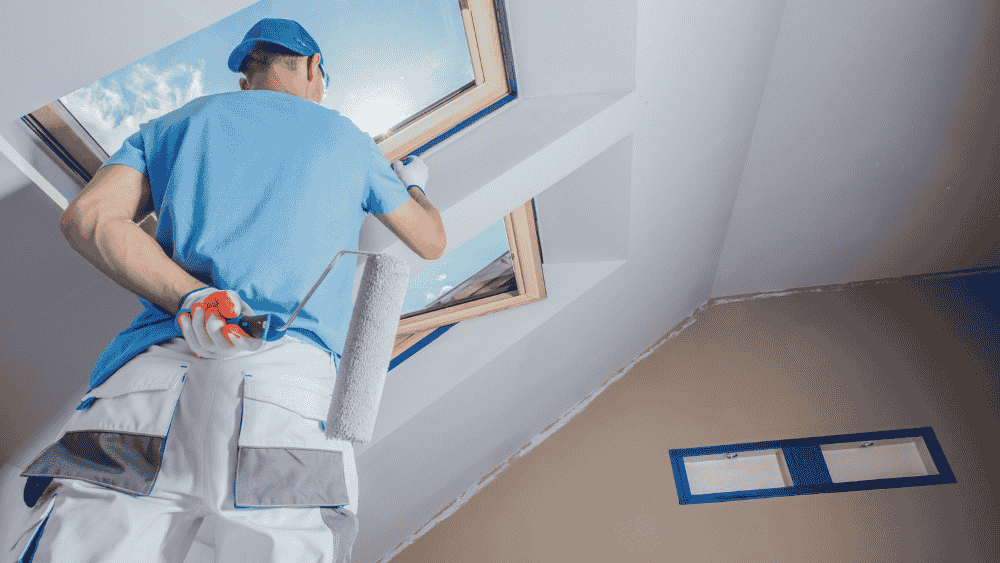
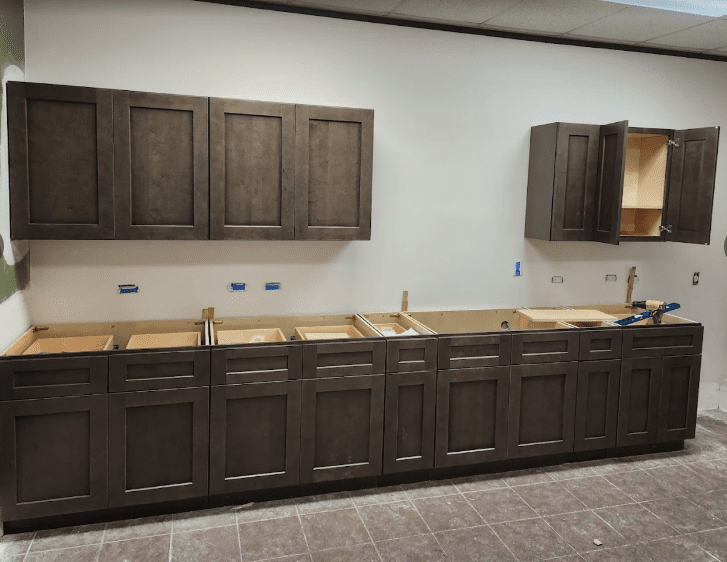
Electrical, plumbing, HVAC, and other core systems are installed and integrated throughout the build, followed by interior finishing work that brings the space to its final, usable condition.
Why Working With an Experienced General Contractor Matters
Ground-up construction involves coordinating far more moving parts than a typical renovation, multiple trades, extensive permitting, and a longer sequence of dependent phases where delays in one area can affect everything downstream. According to the U.S. Small Business Administration’s guidance on commercial construction planning, thorough upfront planning and experienced project oversight are among the most significant factors in keeping ground-up projects on schedule and within budget. An experienced general contractor helps manage this complexity, coordinating trades, navigating permitting, and keeping the project moving through each phase without the delays that poor sequencing or planning can cause.
Financing and Budgeting Considerations for Ground-Up Projects
Because ground-up construction covers every phase from site work to final finishes, budgeting requires accounting for costs that renovation projects simply don’t encounter, land preparation, new utility connections, and full-system installation among them. Property owners often find it helpful to build in a contingency beyond the initial estimate, since ground-up projects, by nature of covering more unknowns like subsurface soil conditions, carry a somewhat higher likelihood of encountering unexpected costs than a renovation working within an already-understood structure.
How Local Zoning Affects Ground-Up Projects
Zoning requirements play a much larger role in ground-up construction than in most renovation work, since new construction needs to meet current setback, height, and use requirements from the ground up, quite literally. Understanding your property’s zoning designation and any applicable restrictions early in the planning process helps avoid design revisions later, when changes become far more costly to implement.
Common Misconceptions About Ground-Up Construction
“It’s Always More Expensive Than Renovating”
While ground-up projects often involve a larger total investment due to their scope, this isn’t universally true. In cases where an existing structure has significant hidden issues or limitations, ground-up construction can sometimes be more cost-effective than extensive renovation once all factors are considered.
“The Timeline Is Always Much Longer”
Ground-up projects do involve more phases, but with proper planning and an experienced team managing the process, the timeline difference compared to a major renovation is often smaller than property owners expect, especially for well-defined, appropriately scoped projects.
Getting Started on a Ground-Up Project
If you’re considering a ground-up build, starting with a thorough site evaluation and a clear conversation about your goals, timeline, and budget helps set realistic expectations before design work begins. This upfront planning tends to prevent costly changes or delays later in the process.
If you’re evaluating whether ground-up construction fits your project, our team handles ground-up construction projects across Austin and the surrounding area, and can walk you through what the process would look like for your specific property.
FAQ
How is ground-up construction different from a major renovation?
Ground-up construction starts from raw or cleared land with no existing structure, while renovation works within and updates an existing building’s footprint and systems.
Does ground-up construction always take longer than renovating?
Generally yes, since it includes site work and foundation phases renovation skips, though proper planning can keep the timeline difference smaller than expected for well-scoped projects.
When does it make more sense to build new rather than renovate?
When an existing structure’s limitations make renovation impractical, or when full customization of layout and systems matters more than reusing an existing shell.
What’s the first step in a ground-up construction project?
A thorough site assessment evaluating soil conditions, utility access, and zoning requirements typically comes before any design or construction work begins.
Is ground-up construction always more expensive than renovation?
Not necessarily. While it often involves a larger total investment, renovating a structure with significant hidden issues can sometimes cost more than building new once all factors are weighed.