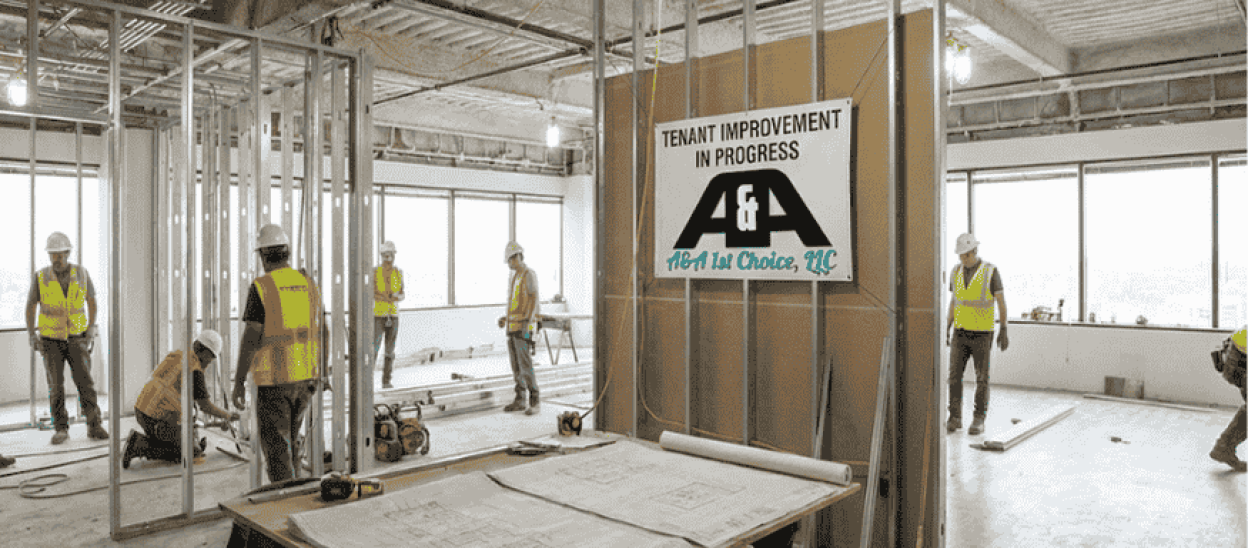
Signing a lease is the easy part. Then comes the question nobody has a good answer for: what will it actually cost to turn this space into something your business can operate in?
Build-out pricing varies more than almost any other category of construction, because two spaces of identical square footage can require wildly different scopes. One needs paint and carpet. The other needs everything from the slab up. This guide explains where the number comes from and what to check before you commit to a lease.
Ranges by Space Type
Installed costs per square foot in the Austin market generally fall in these bands:
- Cosmetic refresh — paint, flooring, minor repairs: roughly $25 to $60
- Standard office build-out in second-generation space: roughly $70 to $140
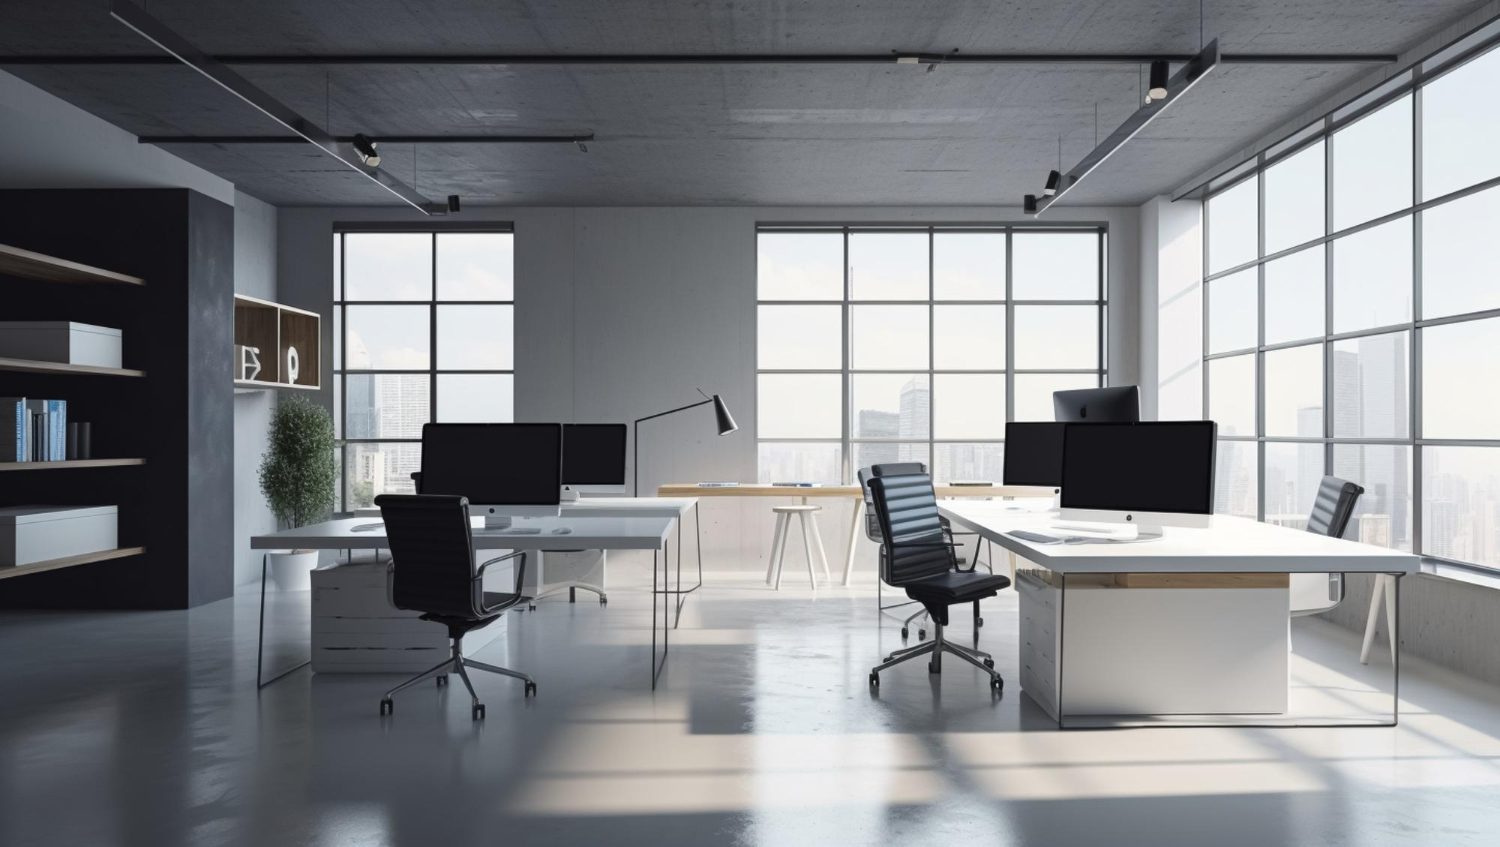
- High-end or creative office: roughly $140 to $280 and up
- Retail, shell to open: roughly $90 to $220
- Restaurant and food service: roughly $200 to $500 and up
- Medical and dental: roughly $150 to $350
- Warehouse office insert: roughly $60 to $130
Restaurants and medical spaces sit at the top for the same reason: both are driven by mechanical, electrical, and plumbing work, plus specialized equipment and stricter code requirements. Neither is a square-footage problem so much as a systems problem.
Second-Generation Space vs Cold Dark Shell
This distinction affects your budget more than any finish selection you will make, and it is the first thing to establish about a space.
Second-generation space was previously occupied. It has ceilings, lighting, HVAC distribution, restrooms, electrical, and often usable partitions. If the previous tenant’s layout roughly suits you, your cost drops dramatically. If it does not, demolition adds cost before construction even starts.
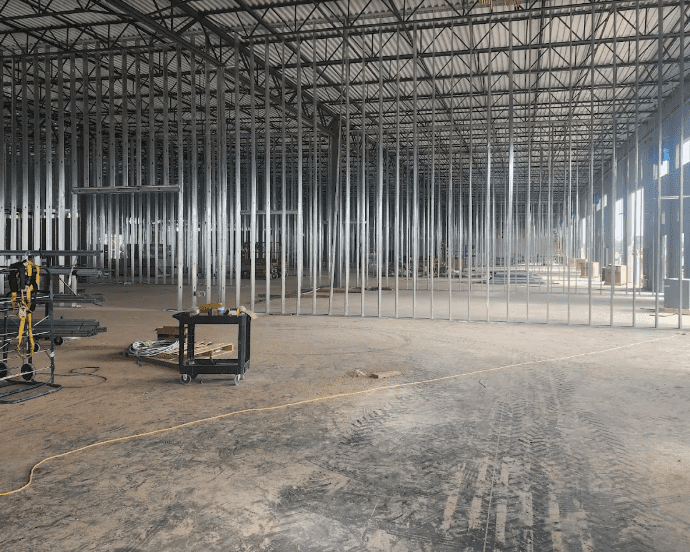
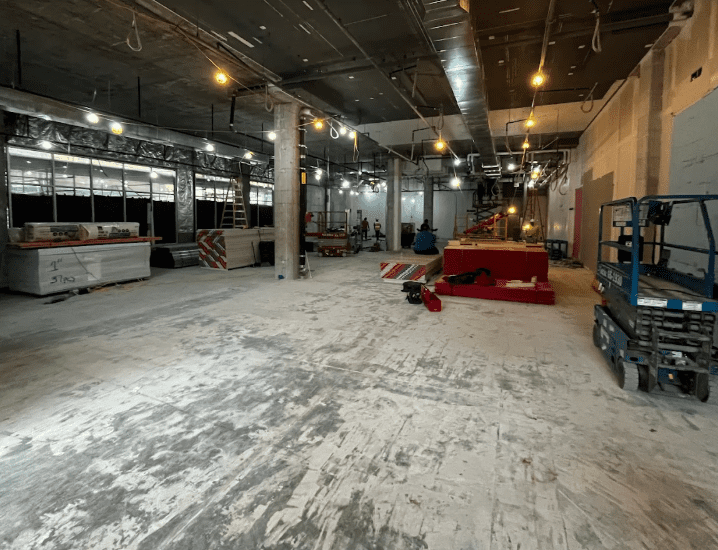
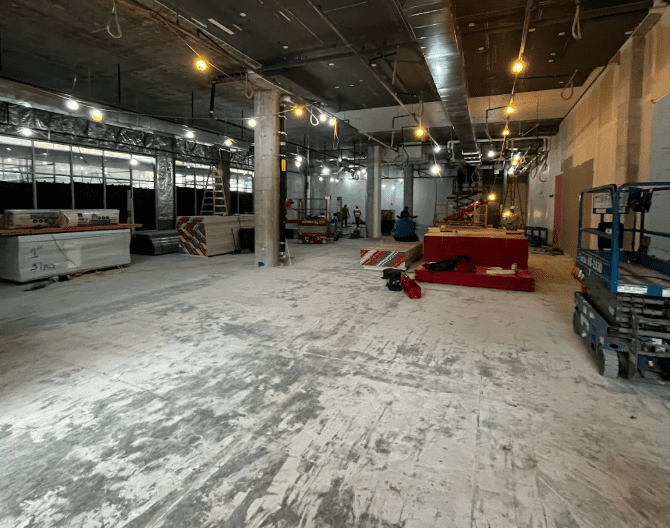
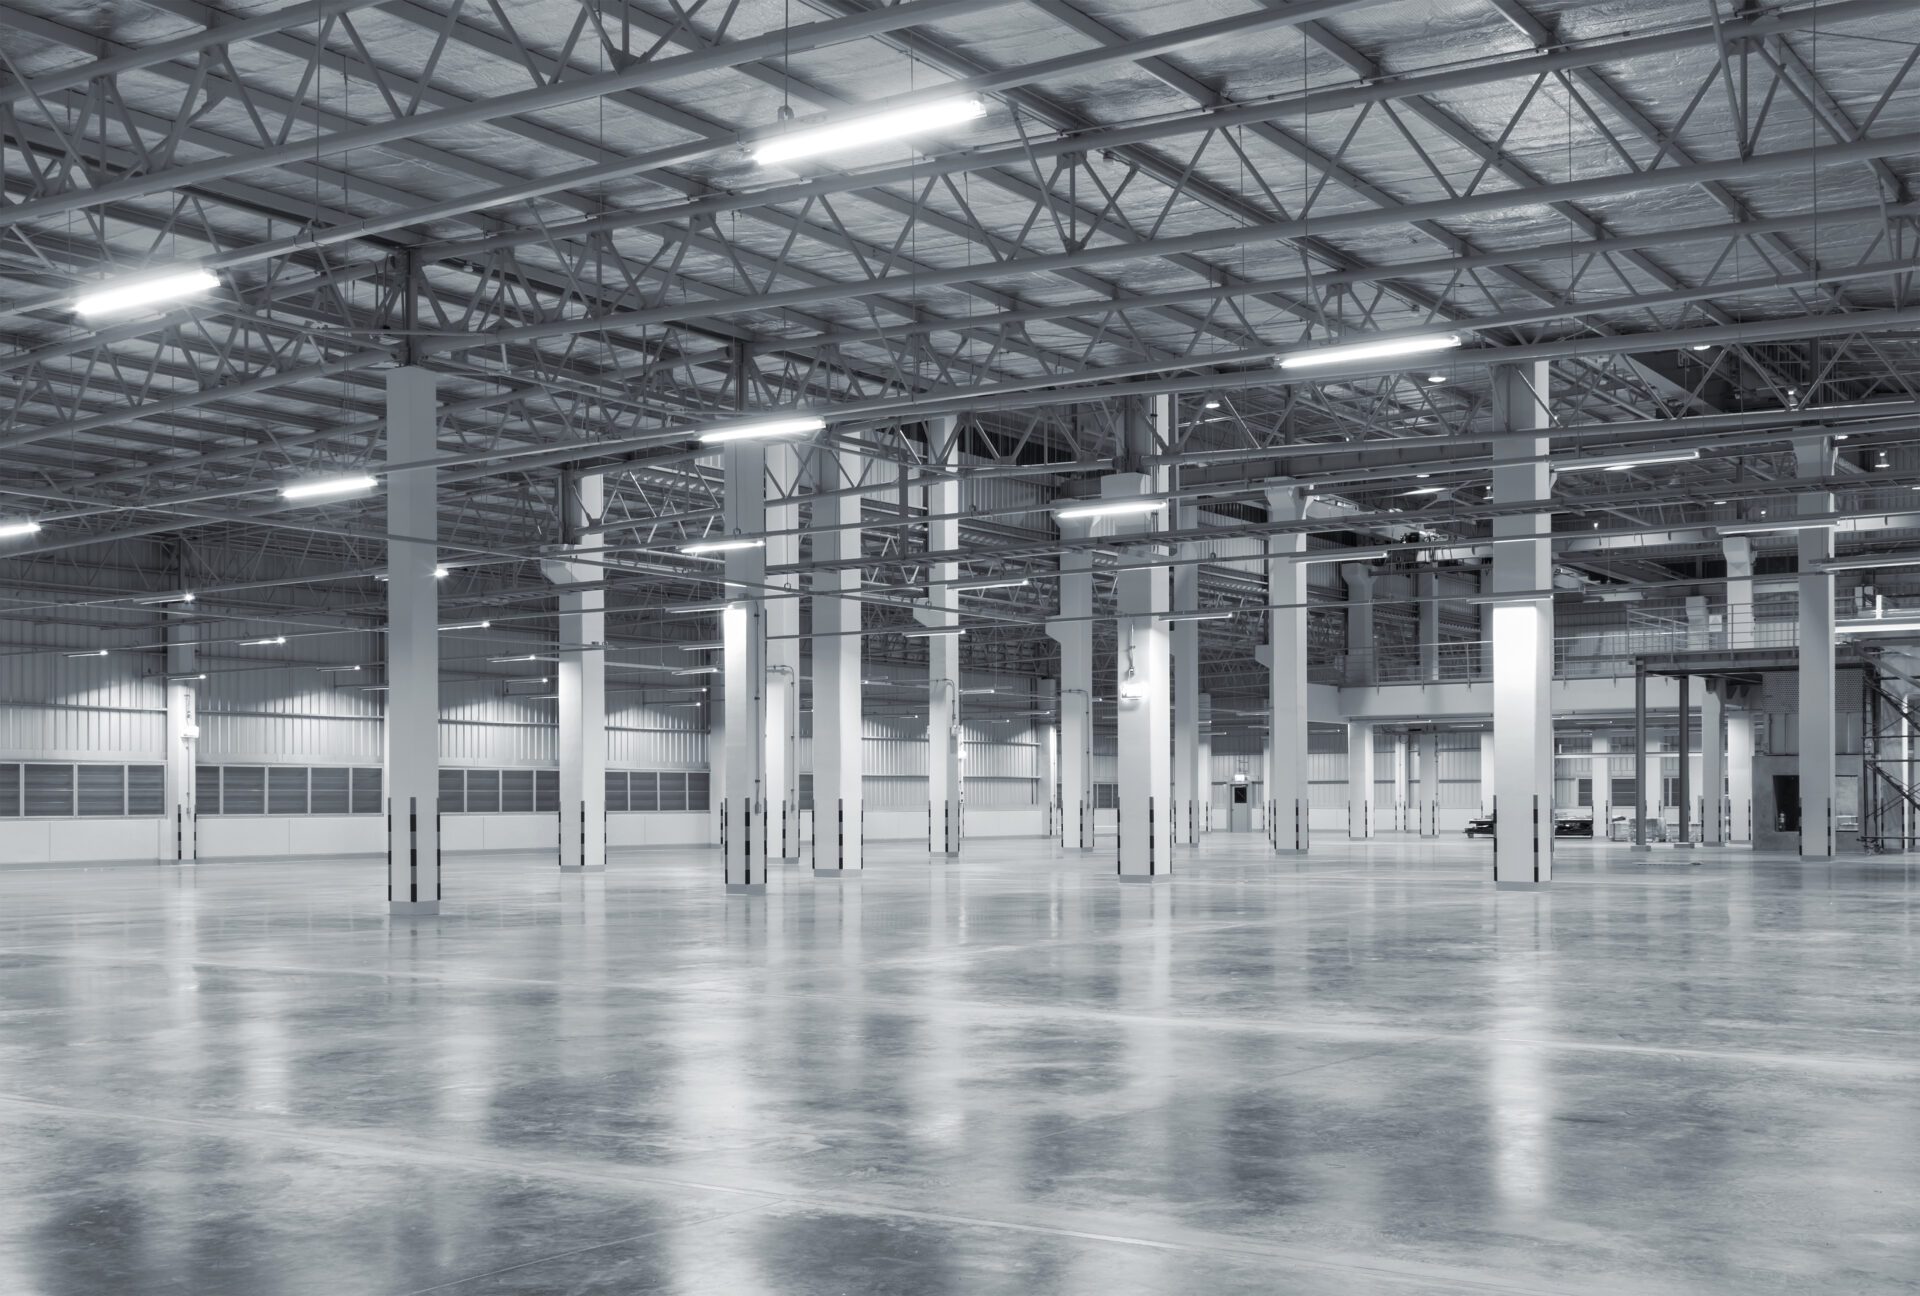
Cold dark shell means bare structure. No ceiling grid, no HVAC distribution beyond a trunk, minimal electrical, sometimes no restrooms. Everything is yours to build. Shell space frequently rents for less per square foot, and tenants who do not account for the build-out difference discover the discount was illusory.
Before signing, get clarity in writing on what the landlord is delivering: HVAC tonnage and distribution, electrical service capacity, whether restrooms are built and whether they meet current accessibility requirements, fire sprinkler coverage and head layout, and the floor and demising wall condition.
A Note on Square Footage Itself
One detail that quietly distorts budgets: the square footage in your lease may not be the square footage you are building.
Commercial leases commonly quote rentable square feet, which includes a proportional share of common areas — lobbies, corridors, shared restrooms. Construction happens in usable square feet, the area actually inside your demising walls. The difference between the two is the load factor, and in multi-tenant office buildings it commonly runs somewhere in the mid-teens as a percentage.
Applying a per-square-foot construction estimate to a rentable figure will overstate your budget, sometimes substantially. Applying a rentable-based allowance to usable area will understate what you have to spend. Confirm which basis every number is quoted on — the rent, the allowance, and the construction estimate — before comparing them to each other.
Where the Money Actually Goes
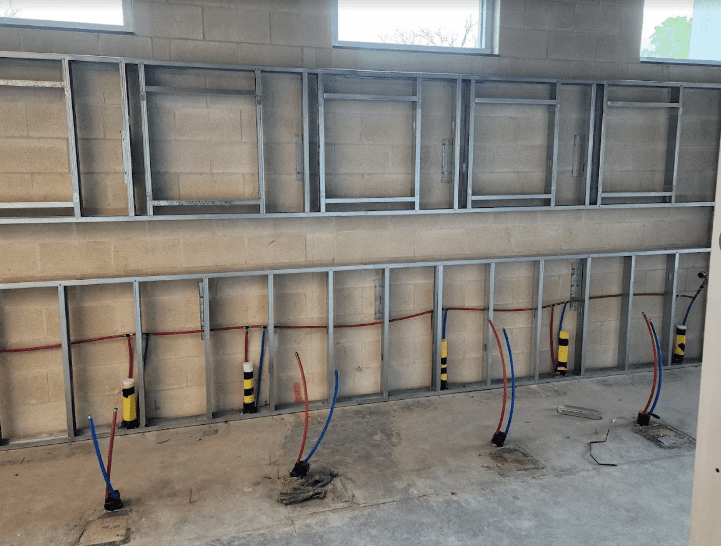
Mechanical, electrical, and plumbing. Usually the single largest share of a build-out, often a third or more. Adding a break room sink means running plumbing. Adding private offices means reconfiguring supply and return air. Adding a server room means dedicated cooling and power. These are the changes that look minor on a floor plan and are not minor in a budget.
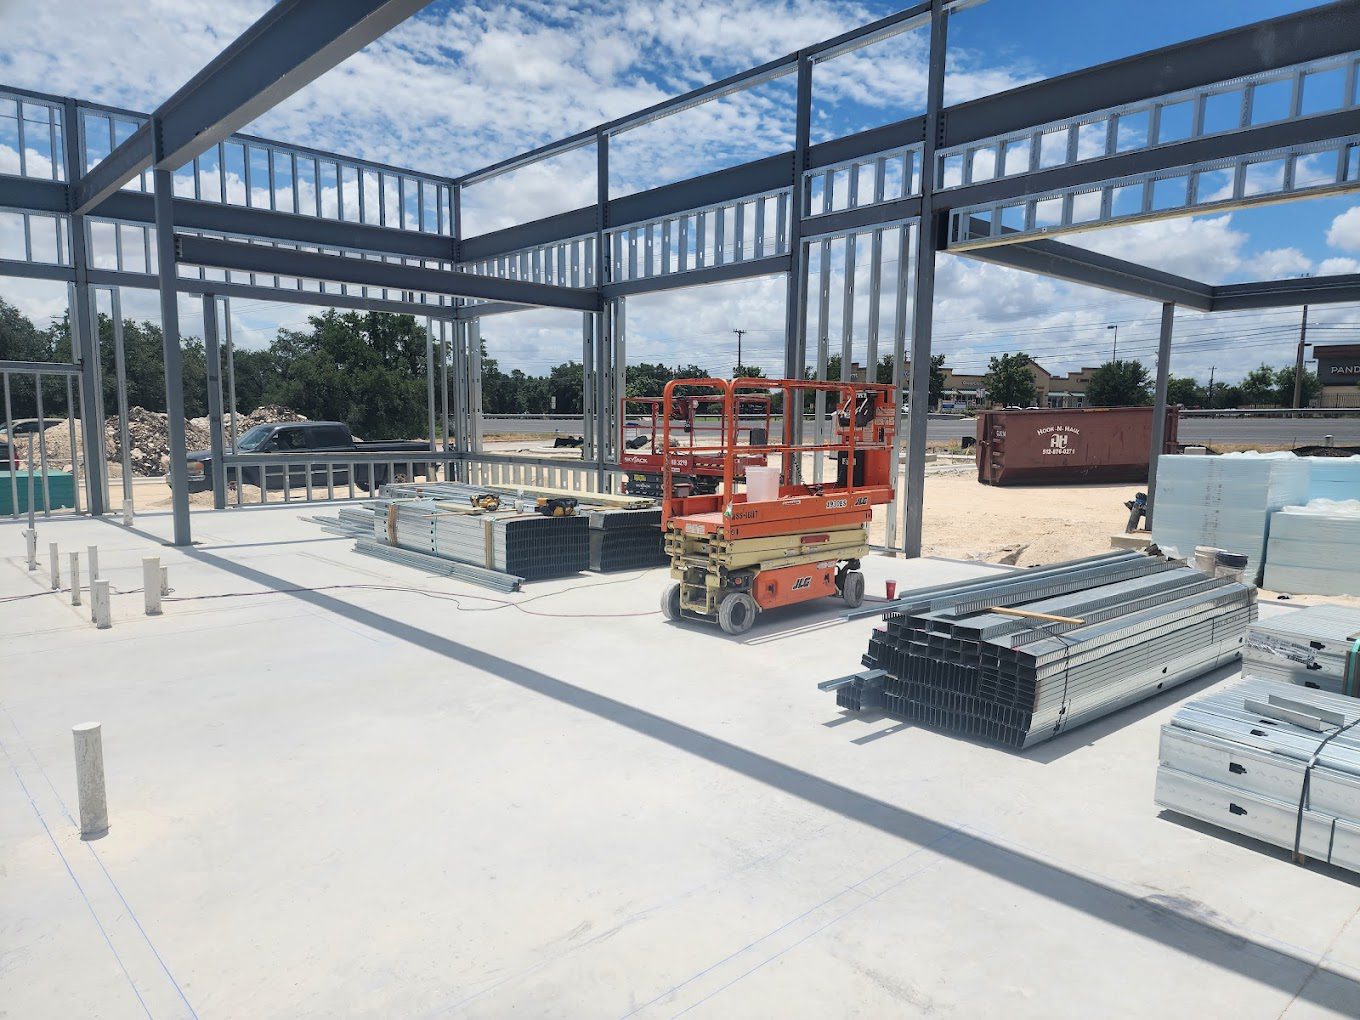
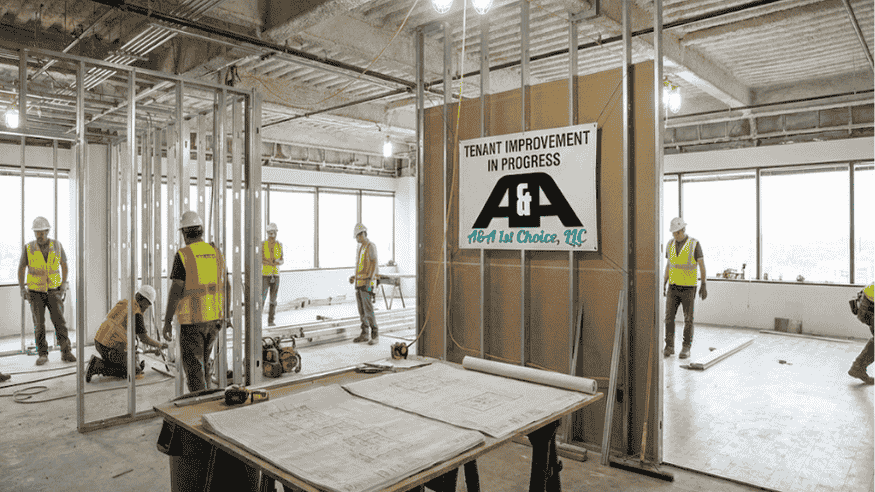
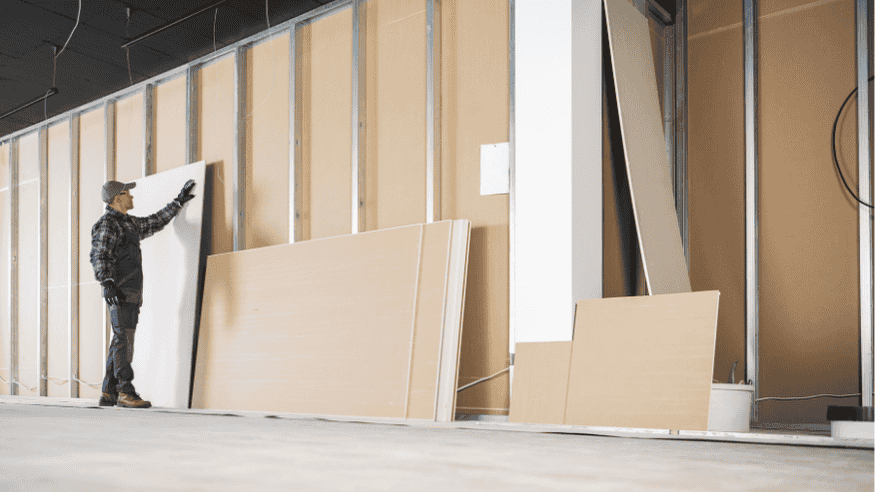
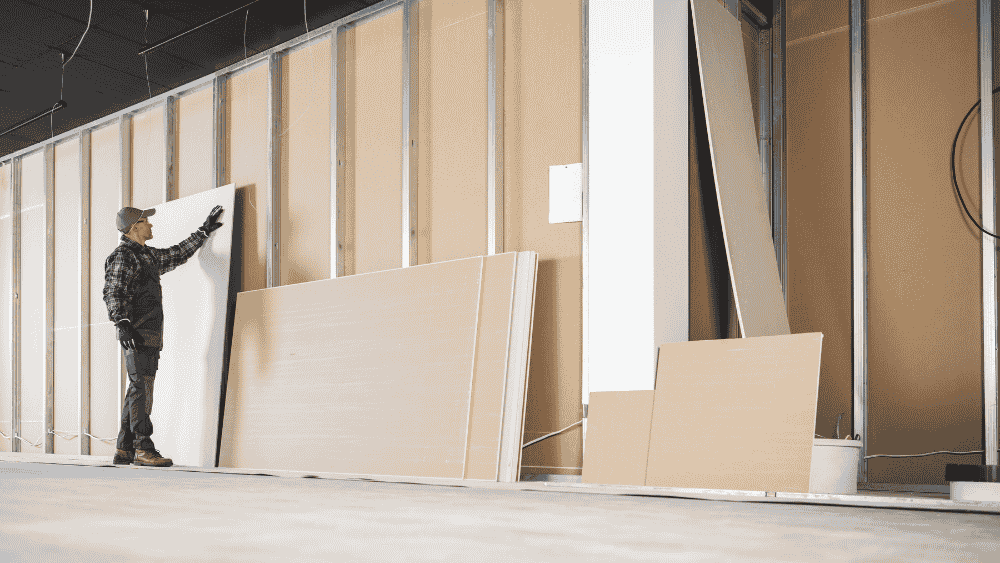
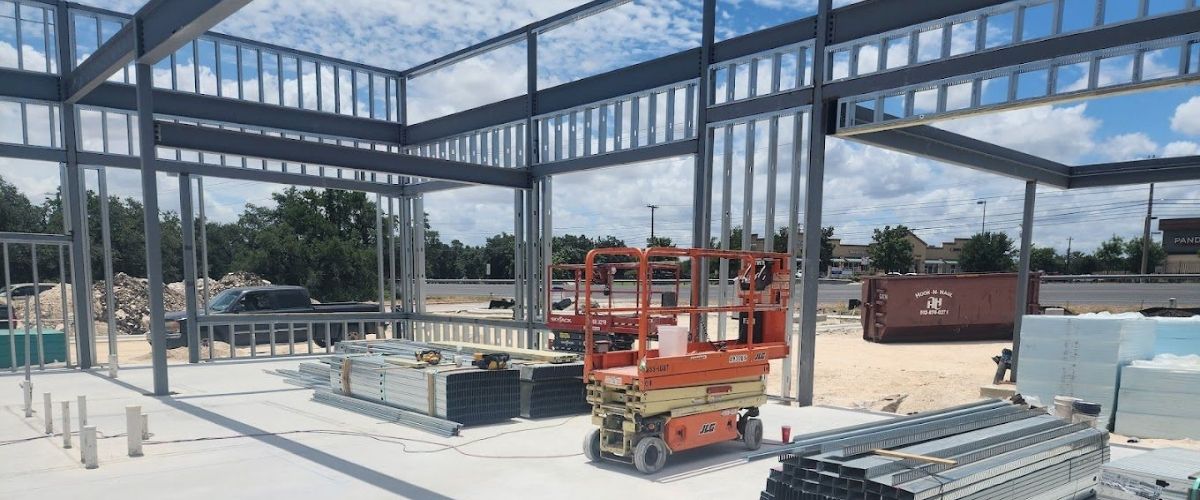
Framing and drywall. Metal stud framing and drywall define the space. Cost scales with linear feet of wall, wall height, and how many walls run full height to the deck rather than stopping at the ceiling — full-height walls cost more and are frequently required for demising, fire separation, or sound control. Our metal framing work covers that layout stage.
Ceilings. Acoustical ceiling grid and tile is standard and economical. Exposed structure looks contemporary and is often assumed to be cheaper — it usually is not, because everything above becomes visible and has to be painted, coordinated, and neatly routed.
Flooring. A wide range, from budget carpet tile to polished concrete to premium hard surface.
Doors, frames, and hardware. Consistently underestimated. Commercial-grade openings with proper hardware add up quickly across a floor plan.
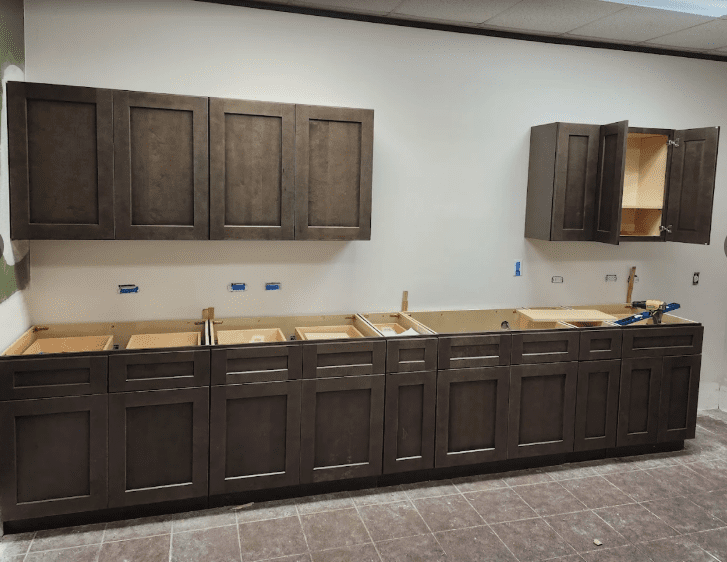
Millwork. Reception desks, break room casework, and built-ins are custom fabrication and priced accordingly.
Fire protection and life safety. Sprinkler head relocation, alarm devices, and exit signage follow any layout change.
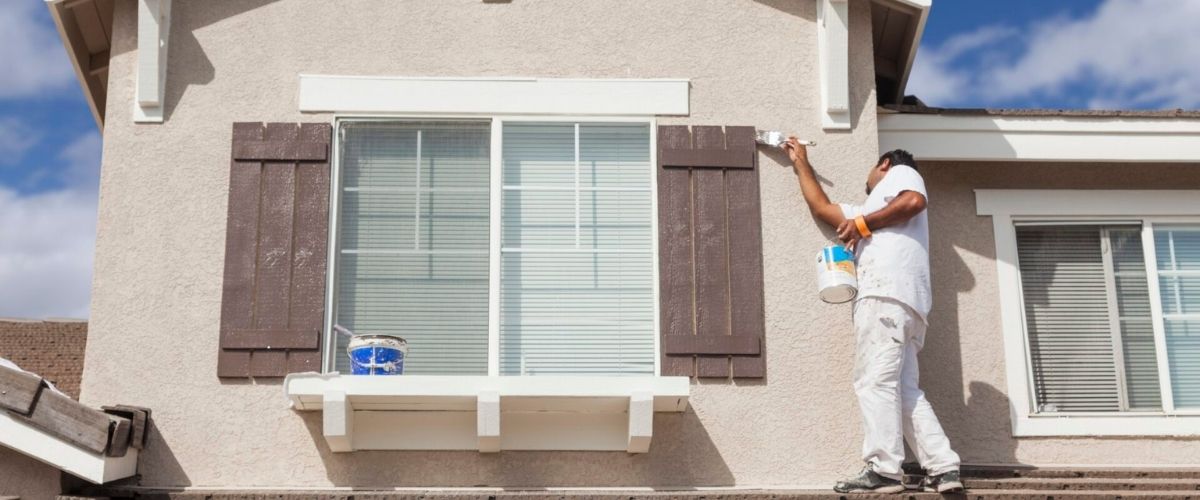
Finishes and paint. Comparatively modest as a share of the total, and where most of the visible impact lives.
Schedule Is Part of the Cost
Owners tend to treat timeline and budget as separate conversations. On a leased space they are the same conversation, because every week of construction is a week of rent on a space producing no revenue.
A realistic sequence on a standard office build-out looks roughly like this. Design and construction documents take several weeks depending on complexity and how quickly decisions get made. Permitting and plan review add weeks more and vary by jurisdiction and scope. Construction on a modest second-generation office often runs six to twelve weeks; shell space, restaurants, and medical spaces run considerably longer.
Two things reliably compress or extend that timeline. The first is decision speed — a project waiting on a flooring selection is a project not progressing, and owner decisions are the most common cause of delay that nobody budgets for. The second is long-lead items. Custom millwork, specialty glass, certain HVAC equipment, and electrical gear can carry lead times measured in months, and identifying them early is the difference between ordering ahead and stopping work.
Buildings with restricted work hours add cost too. If the landlord requires demolition and noisy work after hours, that labor is billed at a premium.
Where to Reduce Cost Without Regretting It
When a budget comes in high, some reductions are sensible and others create problems later.
Reasonable places to save: keeping the existing HVAC layout rather than reconfiguring it, reusing serviceable ceiling grid, choosing quality mid-range flooring rather than premium hard surface, limiting full-height walls to where they are actually required, using standard millwork dimensions instead of fully custom, and phasing non-essential areas to a later date.
Places where saving usually backfires: undersizing electrical capacity for how you will actually use the space, skipping sound attenuation between offices and conference rooms, cutting lighting quality, deferring anything behind a wall you are about to close up, and reducing the contingency. That last one is not a saving at all — it just moves the surprise to a worse moment.
The Costs Outside the Construction Contract
Business owners budget the construction number and get surprised by everything around it.
Architectural and engineering design typically runs somewhere in the range of five to ten percent of construction cost. Permits and plan review fees vary by jurisdiction and scope. Accessibility review and inspection is required on projects above a cost threshold in Texas. Furniture, fixtures, and equipment are almost always a separate budget. So are low-voltage cabling, security systems, and audiovisual work. Signage frequently needs its own permit.
Then there is the cost of time. If your lease commencement starts before you can occupy, you are paying rent on a space you cannot use. Schedule is a budget line even when it does not appear on one.
Add a contingency of roughly ten percent on second-generation space and more on shell or older buildings. Existing conditions produce surprises, particularly in buildings that have been renovated several times.
Who Pays: Understanding the TI Allowance
Most commercial leases include a tenant improvement allowance — a dollar amount per square foot the landlord contributes toward the build-out.
Three things matter about it. First, what the allowance actually covers, since some landlords restrict it to hard construction costs and exclude design, permits, cabling, and FF&E. Second, how it is paid, whether as reimbursement after completion with lien waivers or as progress payments. Third, what happens to any unused portion.
Allowances rarely cover a full build-out on shell space. Negotiating the allowance is far easier before signing than after, which is why getting a realistic construction estimate during lease negotiation is worth the effort. Our tenant improvement work frequently begins at exactly that stage, before a lease is executed.
How to Compare Bids Fairly
Build-out bids are difficult to compare because contractors make different assumptions about incomplete drawings.
Insist on the same drawing set for every bidder. Require a line-item breakdown by trade rather than a lump sum. Read the exclusions and allowances carefully — a bid that assumes a $2 per square foot flooring allowance against another assuming $6 is not the same bid. Confirm what is carried for permits, and whether after-hours work is included if the building requires it.
A bid meaningfully lower than the others is usually not more efficient. It is usually carrying less scope.
Get a Number Before You Sign
The most expensive build-out mistake is committing to a lease without knowing what the space will cost to finish. A walkthrough and preliminary estimate during the option or negotiation window costs you nothing and can change which space you choose.
A & A 1st Choice provides commercial construction services across Austin, Round Rock, and Georgetown, including build-outs, tenant improvements, drywall, metal framing, acoustical ceilings, and painting. Call (512) 767-2935 to walk a space with our team.