Most business owners planning a build-out think about accessibility once, in general terms, and assume the architect handled it. Then a project reaches the end, an inspection happens, and a list of corrections arrives — restrooms, door hardware, counter heights, a ramp slope that missed by a fraction.
Corrections at that stage are expensive and they delay occupancy. Understanding what applies before drawings are finalized is considerably cheaper.
This is a general overview rather than a compliance determination. Requirements and thresholds change, so verify current rules with the Texas Department of Licensing and Regulation and confirm specifics with your design professional and a Registered Accessibility Specialist.
Two Sets of Rules Apply at Once
Commercial construction in Texas answers to federal and state requirements simultaneously.
The Americans with Disabilities Act is federal civil rights law. It applies to places of public accommodation and commercial facilities, and it is enforced largely through complaints and litigation rather than through a permit process. There is no ADA inspector who signs off on your project.
The Texas Accessibility Standards, administered by TDLR under the Architectural Barriers Act, are the state’s enforcement mechanism. Unlike the ADA, TAS has an actual review-and-inspection process, and that process is where most Texas projects encounter accessibility requirements in practice.
Local building permitting is a third layer. Passing a city inspection does not by itself establish TAS or ADA compliance — they are separate reviews with separate criteria.
When TAS Review Is Triggered
In broad terms, commercial and public-use construction and renovation projects in Texas that exceed a set construction cost threshold must be registered with TDLR, have plans reviewed by a Registered Accessibility Specialist, and receive an inspection after completion.
The threshold has historically been set at fifty thousand dollars in estimated construction cost, but figures and procedures are subject to change — confirm the current amount and process directly with TDLR before assuming a project falls outside it.
Two points cause most of the confusion. Registration is generally the owner’s responsibility, not the contractor’s, though the contractor and design team are usually the ones who raise it. And renovation of existing space frequently triggers review even when the work seems limited, because altering an area can bring related elements into scope.
Where Projects Most Often Fail
Inspection findings cluster in a predictable set of places.
Restrooms. By a wide margin the most common source of corrections. Clear floor space and turning space, grab bar placement and length, the height and side clearances of the water closet, lavatory knee and toe clearance, insulation on exposed pipes beneath the sink, mirror and dispenser heights, and door approach clearances. Restrooms are also the most expensive thing to rebuild after the fact, since they involve plumbing, tile, and framing all at once.
Doors. Clear opening width, maneuvering clearance on both the push and pull sides, opening force, closer timing, threshold height, and hardware that can be operated without tight grasping, pinching, or twisting of the wrist. Lever handles rather than knobs.
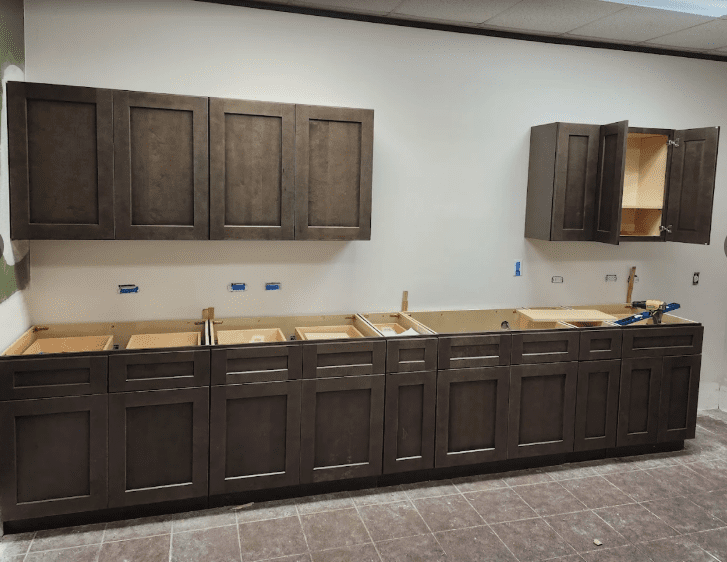
Reception and transaction counters. A portion of the counter must be at an accessible height with adequate length. This is regularly missed on custom millwork, and millwork is not cheap to rebuild.
Routes and clearances. An accessible route through the space, adequate width, and clearances preserved at every turn. Furniture and equipment placed after construction routinely block a route that was compliant on the drawings.
Ramps and slopes. Running slope, cross slope, landings, edge protection, and handrails. Small deviations fail.
Signage. Tactile characters and Braille where required, correct mounting height, and location relative to the door.
Parking. Count, dimensions, access aisles, van-accessible stalls, signage, and the slope of the stall itself — which is frequently the failure, since a repaved lot can exceed allowable slope.
Protruding objects and reach ranges. Wall-mounted items in circulation paths, and the mounting height of controls, switches, and dispensers.
Who Is Actually Responsible
Accessibility obligations tend to get passed around until nobody owns them, which is how projects reach inspection with problems.
The owner carries the underlying legal obligation, and registration with TDLR is generally the owner’s or lessee’s responsibility depending on who is undertaking the work. It is not something a contractor files on your behalf by default.
The design professional is responsible for drawings that meet the standard. This is where most compliance is either achieved or lost, because a dimension wrong on paper becomes a dimension wrong in the field.
The Registered Accessibility Specialist reviews plans and performs the inspection. The RAS is an independent reviewer, not a member of your project team, and engaging one early is far more useful than encountering one at the end.
The contractor builds to the drawings and, in practice, catches things. An experienced commercial builder flags a restroom rough-in that will not clear, a door with insufficient maneuvering space, or a counter framed at the wrong height — before those become corrections.
The tenant matters after handover, since furniture, displays, and equipment can obstruct a route that passed inspection.
Leases Rarely Settle This Cleanly
One more thing worth checking before you sign: commercial leases often allocate accessibility responsibility between landlord and tenant in ways that are easy to skim past.
Common questions that should have written answers. Are the base building elements — parking, exterior route, common corridors, shared restrooms — compliant, and who corrects them if not? If your build-out triggers TAS review and the review flags an existing common-area condition, who pays? Does the tenant improvement allowance cover accessibility-driven work?
These are not exotic scenarios. Renovating a suite in an older building routinely surfaces conditions in areas the tenant does not control, and the time to establish who handles that is during lease negotiation. Raising it alongside your tenant improvement scope discussion costs nothing and can prevent a genuinely difficult conversation later.
Building It In Rather Than Correcting It
The cost difference between designing for accessibility and fixing it later is enormous, because corrections happen after finishes are installed.
Raise it at design, not permit. The architect should be working to TAS from the first plan set, and the RAS plan review should happen before construction rather than in parallel with it.
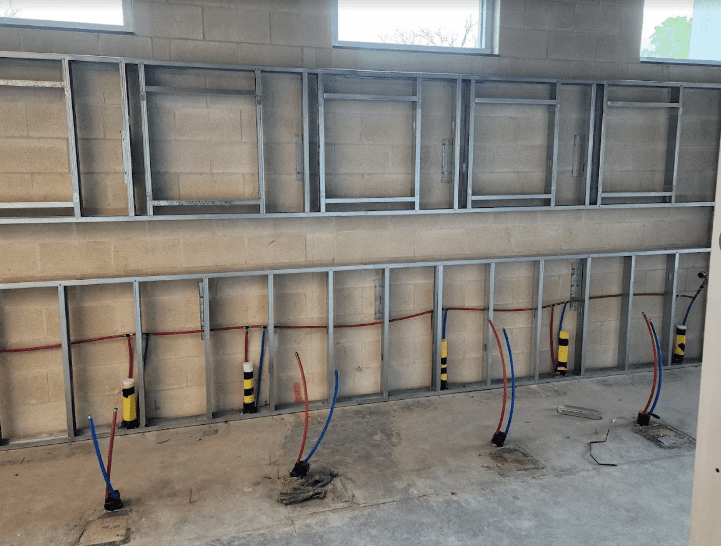
Field-verify as you build. Restroom rough-in is the single highest-value moment to check dimensions — grab bar blocking, fixture centerlines, and clear floor space are trivial to adjust before tile and expensive afterward. A contractor experienced in commercial build-outs will check these as a matter of routine rather than waiting for inspection.
Watch what happens after substantial completion. Furniture, displays, and equipment brought in by the tenant regularly obstruct routes and clearances that passed inspection.
Keep documentation. Registration, plan review, and the inspection report are records worth retaining for the life of the tenancy.
Accessibility Is Not Only a Legal Matter
Worth stating plainly, because compliance framing makes this sound purely defensive.
Roughly one in four adults in the United States lives with some form of disability, and the figure climbs with age. For a retail store, restaurant, clinic, or professional office, accessible design is a straightforward matter of whether a meaningful share of the public can use your space at all.
Much of what the standards require also improves the space for everyone. Wider routes accommodate deliveries and strollers. Lever hardware is easier when your hands are full. Good lighting and clear signage help every visitor find their way. Level entries serve anyone with a cart, a suitcase, or a bad knee.
Businesses that treat the standard as a floor rather than a ceiling tend to end up with better spaces, not just compliant ones.
Existing Buildings Have Their Own Considerations
Renovating older stock in Austin, Round Rock, and Georgetown brings additional complexity, because the building was built to whatever standard applied at the time.
Alterations generally must comply to the maximum extent feasible, and there are provisions addressing technical infeasibility in existing construction — but those are determinations for a design professional and an RAS, not assumptions for an owner to make. Budgeting a contingency specifically for accessibility work in an older building is prudent.
Plan for It Early
Accessibility is not a line item to be resolved at the end of a project. Treated as a design input, it costs very little. Treated as an inspection problem, it delays occupancy and rebuilds finished work.
A & A 1st Choice builds commercial and ground-up projects across the Austin area and coordinates with design teams and accessibility specialists from the outset. Call (512) 767-2935 to discuss a project before drawings are finalized.